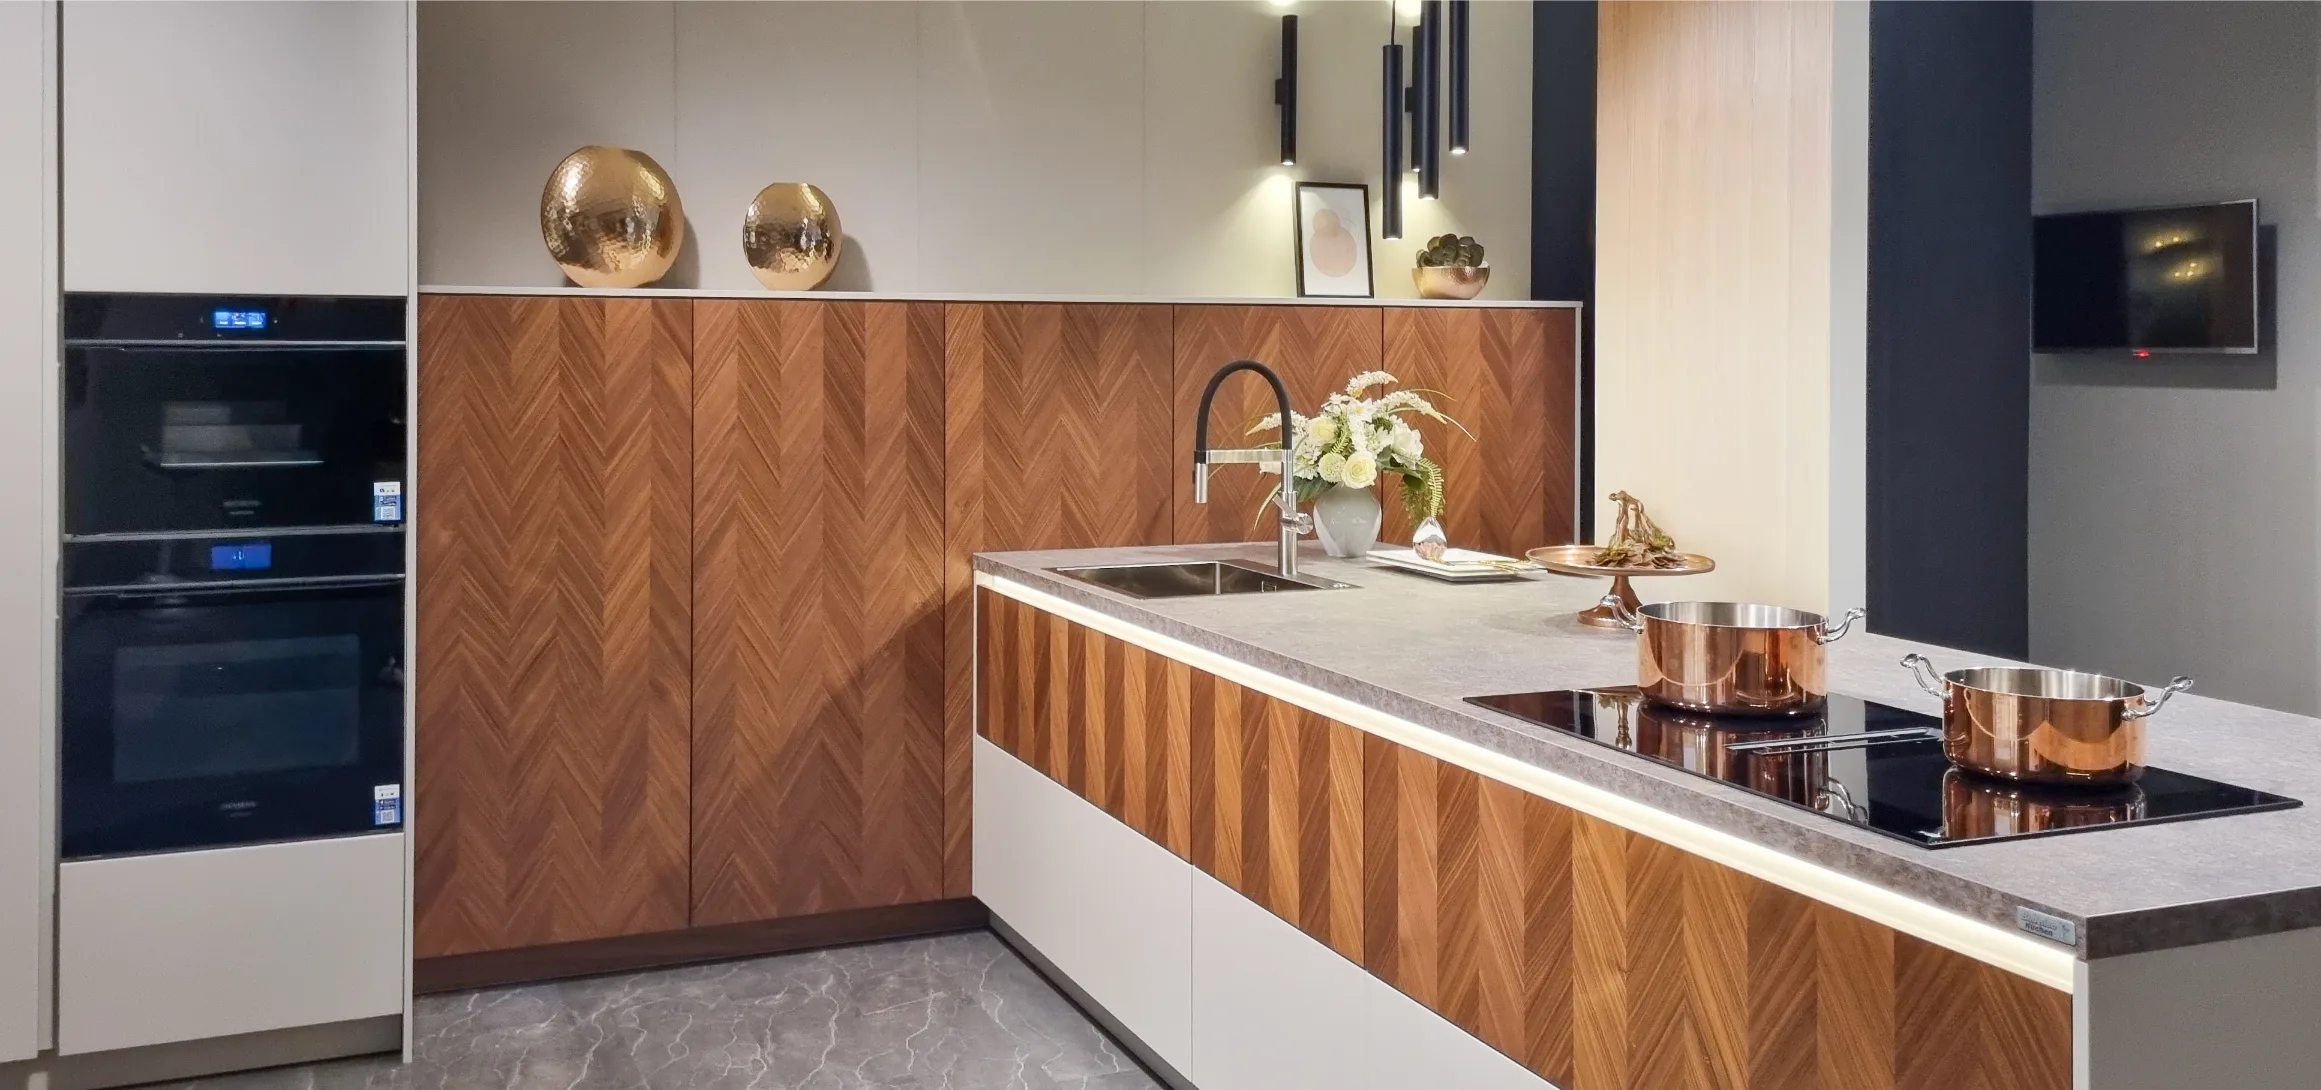
Open kitchen to measure in le Lavandou
A customized kitchen starts well before the placement of the first pieces of furniture. Each project requires understanding of the space, the habits of its occupants, and the technical constraints of the place.
In le Lavandou, Intarsia supports its customers at every stage, from the taking of measures until the last settings. Here's how the creation of an open kitchen thought to fit naturally in the interior.
1. The statement : from the existing space
The first step is carried out directly on the spot. The dimensions of the piece are identified with precision in order to take into account walls, openings, arrivals techniques, circulation, and the available volumes.
This visit can also share the application : family kitchen, reception area, need a lot of storage space, great work plan, or integration of the appliances.
2. Designing an open kitchen in connection with the stay
In an open kitchen, the layout must interact with the rest of the room. Lines, materials, and colors are designed to create a visual continuity with the stay.
The implantation is equally important. An islet, a return or a linear composition can structure the different spaces, while maintaining free-flowing traffic.
3. See the project in 3D
Once the implementation defined, the project is modeled in 3D. This step allows you to view the volumes prior to the commencement of work and fine-tune the choice of facades, countertops, cabinets, lighting, and equipment.
The 3D design also allows to anticipate the details of integration and to check the consistency of the set before the command.
4. Select the materials, and equipment
Furniture, materials and appliances are chosen to be consistent with the project. Facades, countertops, handles, finishes and equipment are studied together in order to preserve a reading homogeneous of the kitchen.
Refrigerator integrable, oven, dishwasher, or other appliances may well find their place on the design.
5. Prepare the installation
Once the project is validated, each element is ordered according to the dimensions provided. This preparation upstream is used to secure the alignments, the heights, and the integration of the various components.
6. The pose and the final settings
The different elements are installed, adjusted, and controlled by the teams Intarsia. The final settings will allow you to check the operation of the doors, drawers and equipment, as well as the general quality of the finishes.
The kitchen is delivered ready to use.
The first measure to the last finish
Design a kitchen open to able to think simultaneously the space, the uses and aesthetics. In Intarsia, a unique partner to accompany the project since the early reflections up to the pose.
You have a project kitchen in le Lavandou, or in the basin of the var ?
Let's talk about your space, your needs and your desires to design a layout suitable to the interior of your home.